Located minutes from the heart of Torquay on an acre allotment amongst native trees and adjacent rolling farm land, this family home combines a refined design aesthetic with relaxed seaside living.

Natural light and greater connection to the outdoors were paramount in the design allowing views to the ever-changing greenery in the wider landscape. Textured materials in varying finishes emphasises the play of light from the northern aspect and the screened exterior. The use of marble, lime render, natural oak and woollen carpets ground this home and mimic its alignment with its natural surroundings.

Grossmans

Project: Residential, new build

Location: Torquay

Year: 2017/18
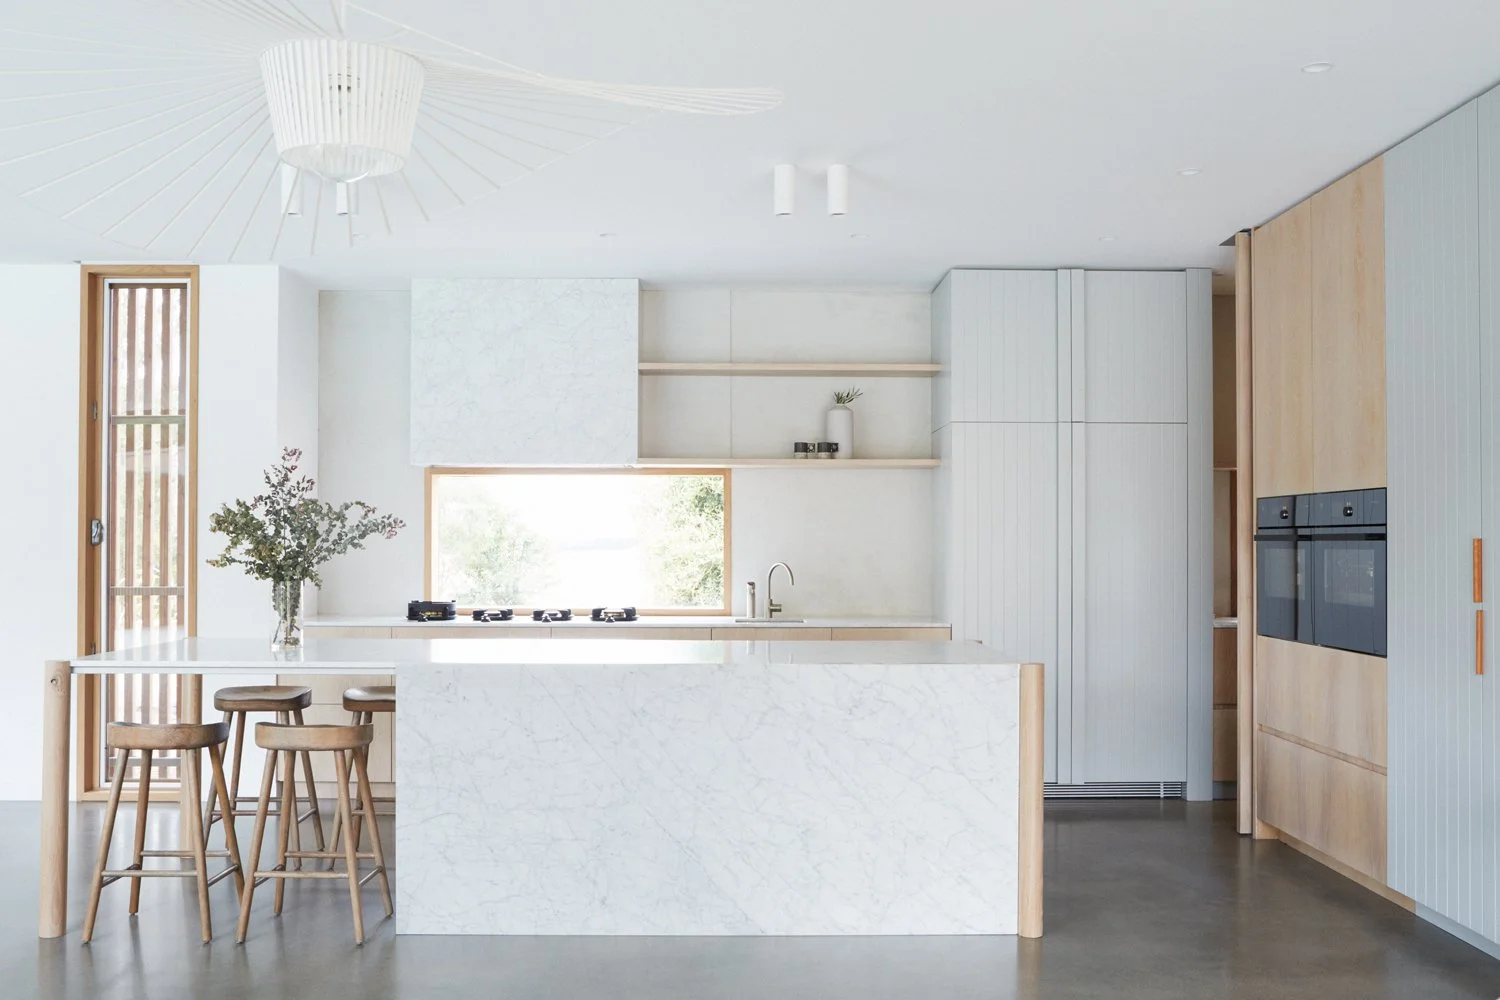
Modern kitchen with white marble island, wooden bar stools, a window above the sink, wooden shelving, and built-in ovens.
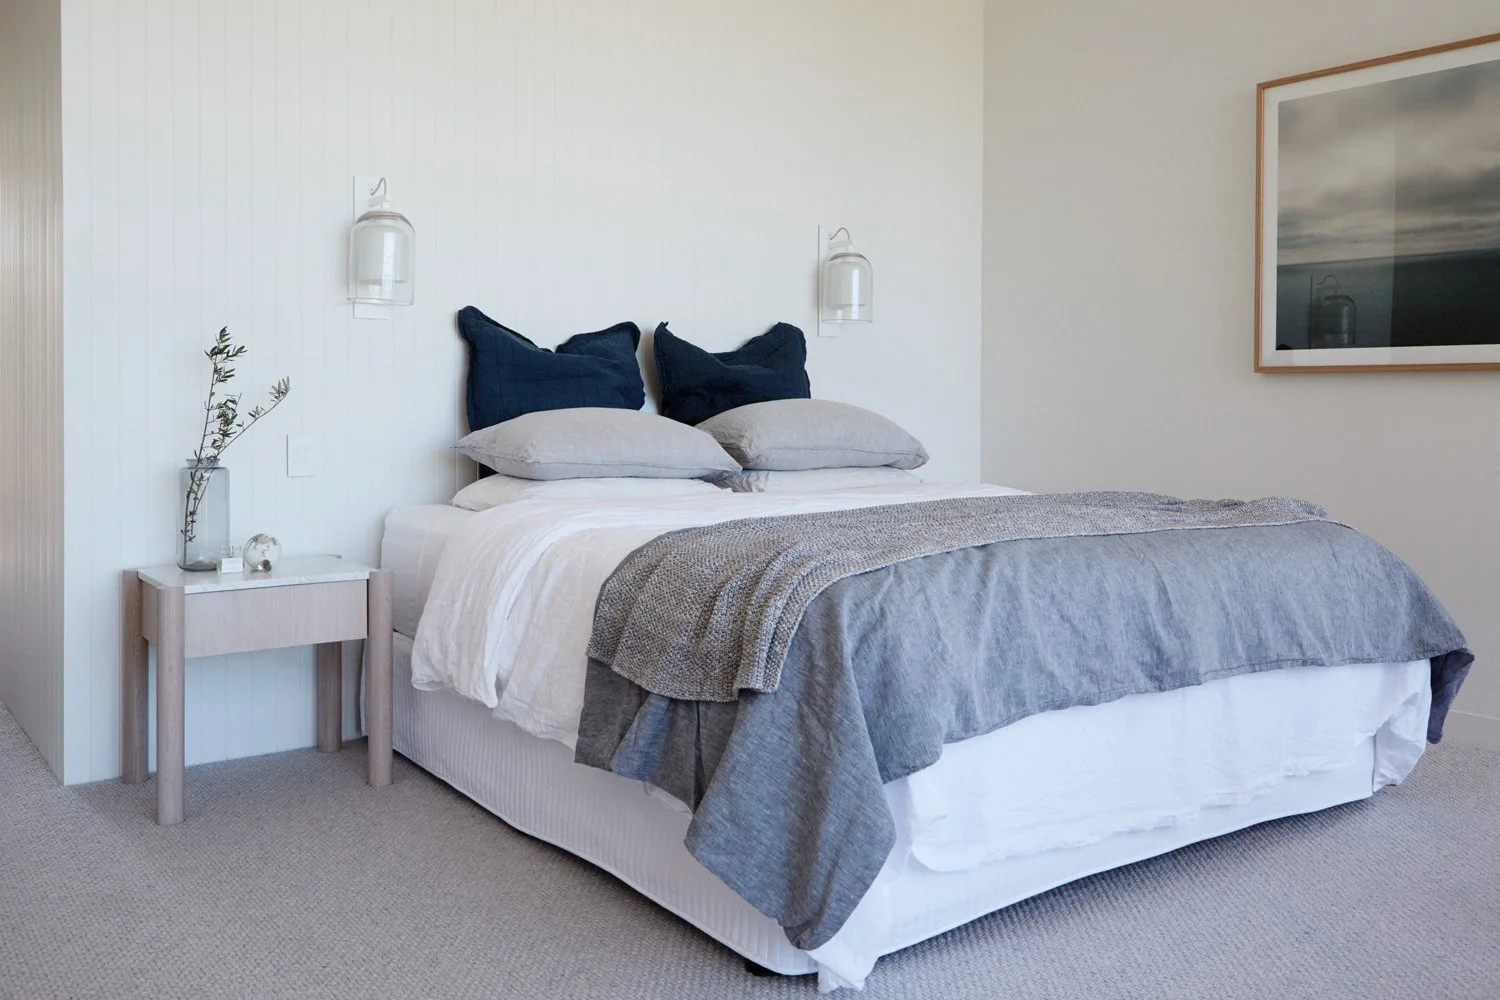
A neatly made bed with gray, white, and navy blue bedding, two navy pillows, and two gray pillows, with a bedside table holding a glass vase with greenery, a candle, and a small decorative object, in a minimalistic bedroom with white walls and a framed picture.
Modern kitchen with white cabinets, a stack of books and bowls on the countertop, and a wooden cabinet partially visible.
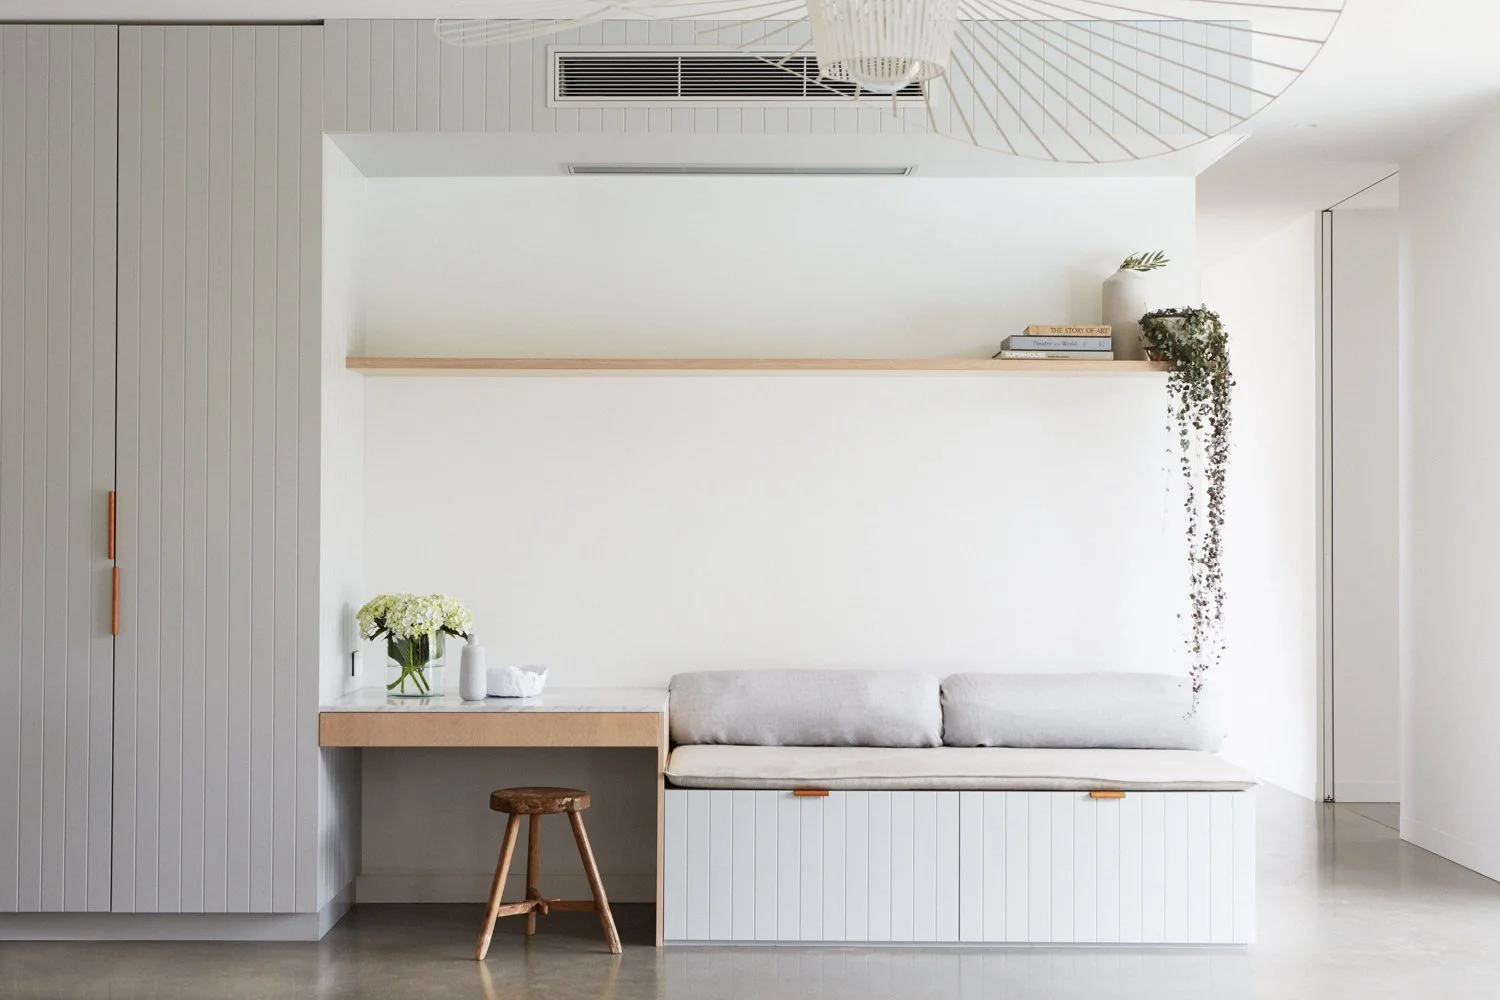
Minimalist interior with a bench, a small wooden stool, a counter with a flower arrangement, and decorative vases and books on a shelf, all in light neutral tones.
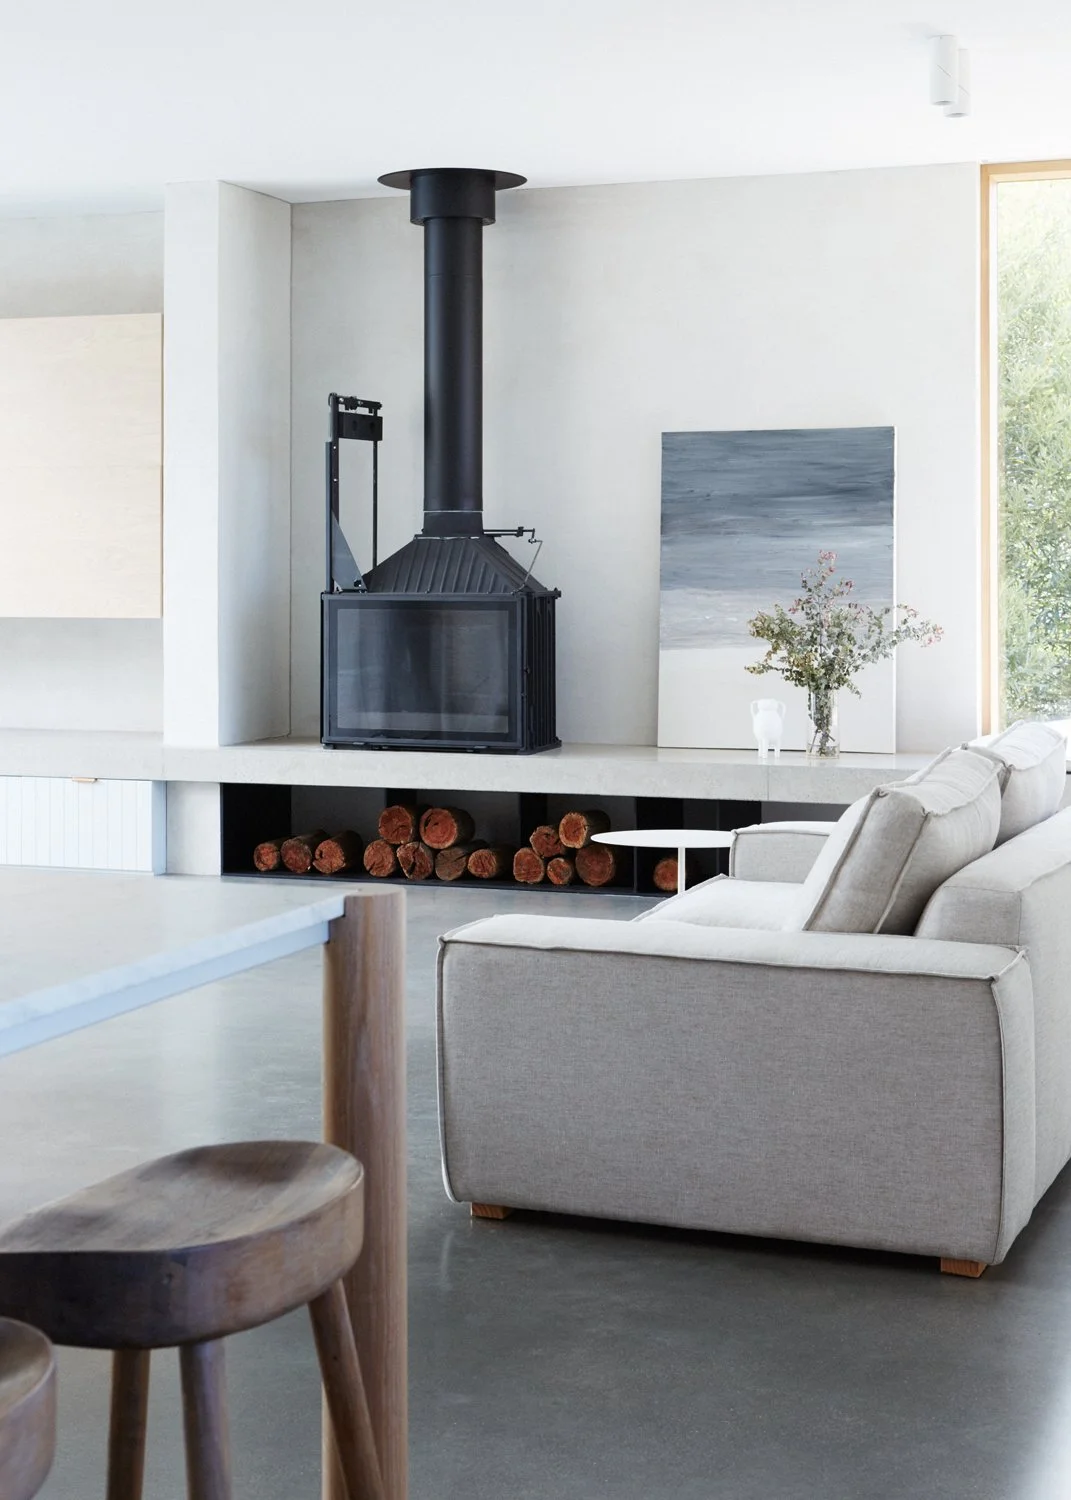
Modern living room with a fireplace, logs below, a white sofa, a side table, artwork, a vase with flowers, and a large window.
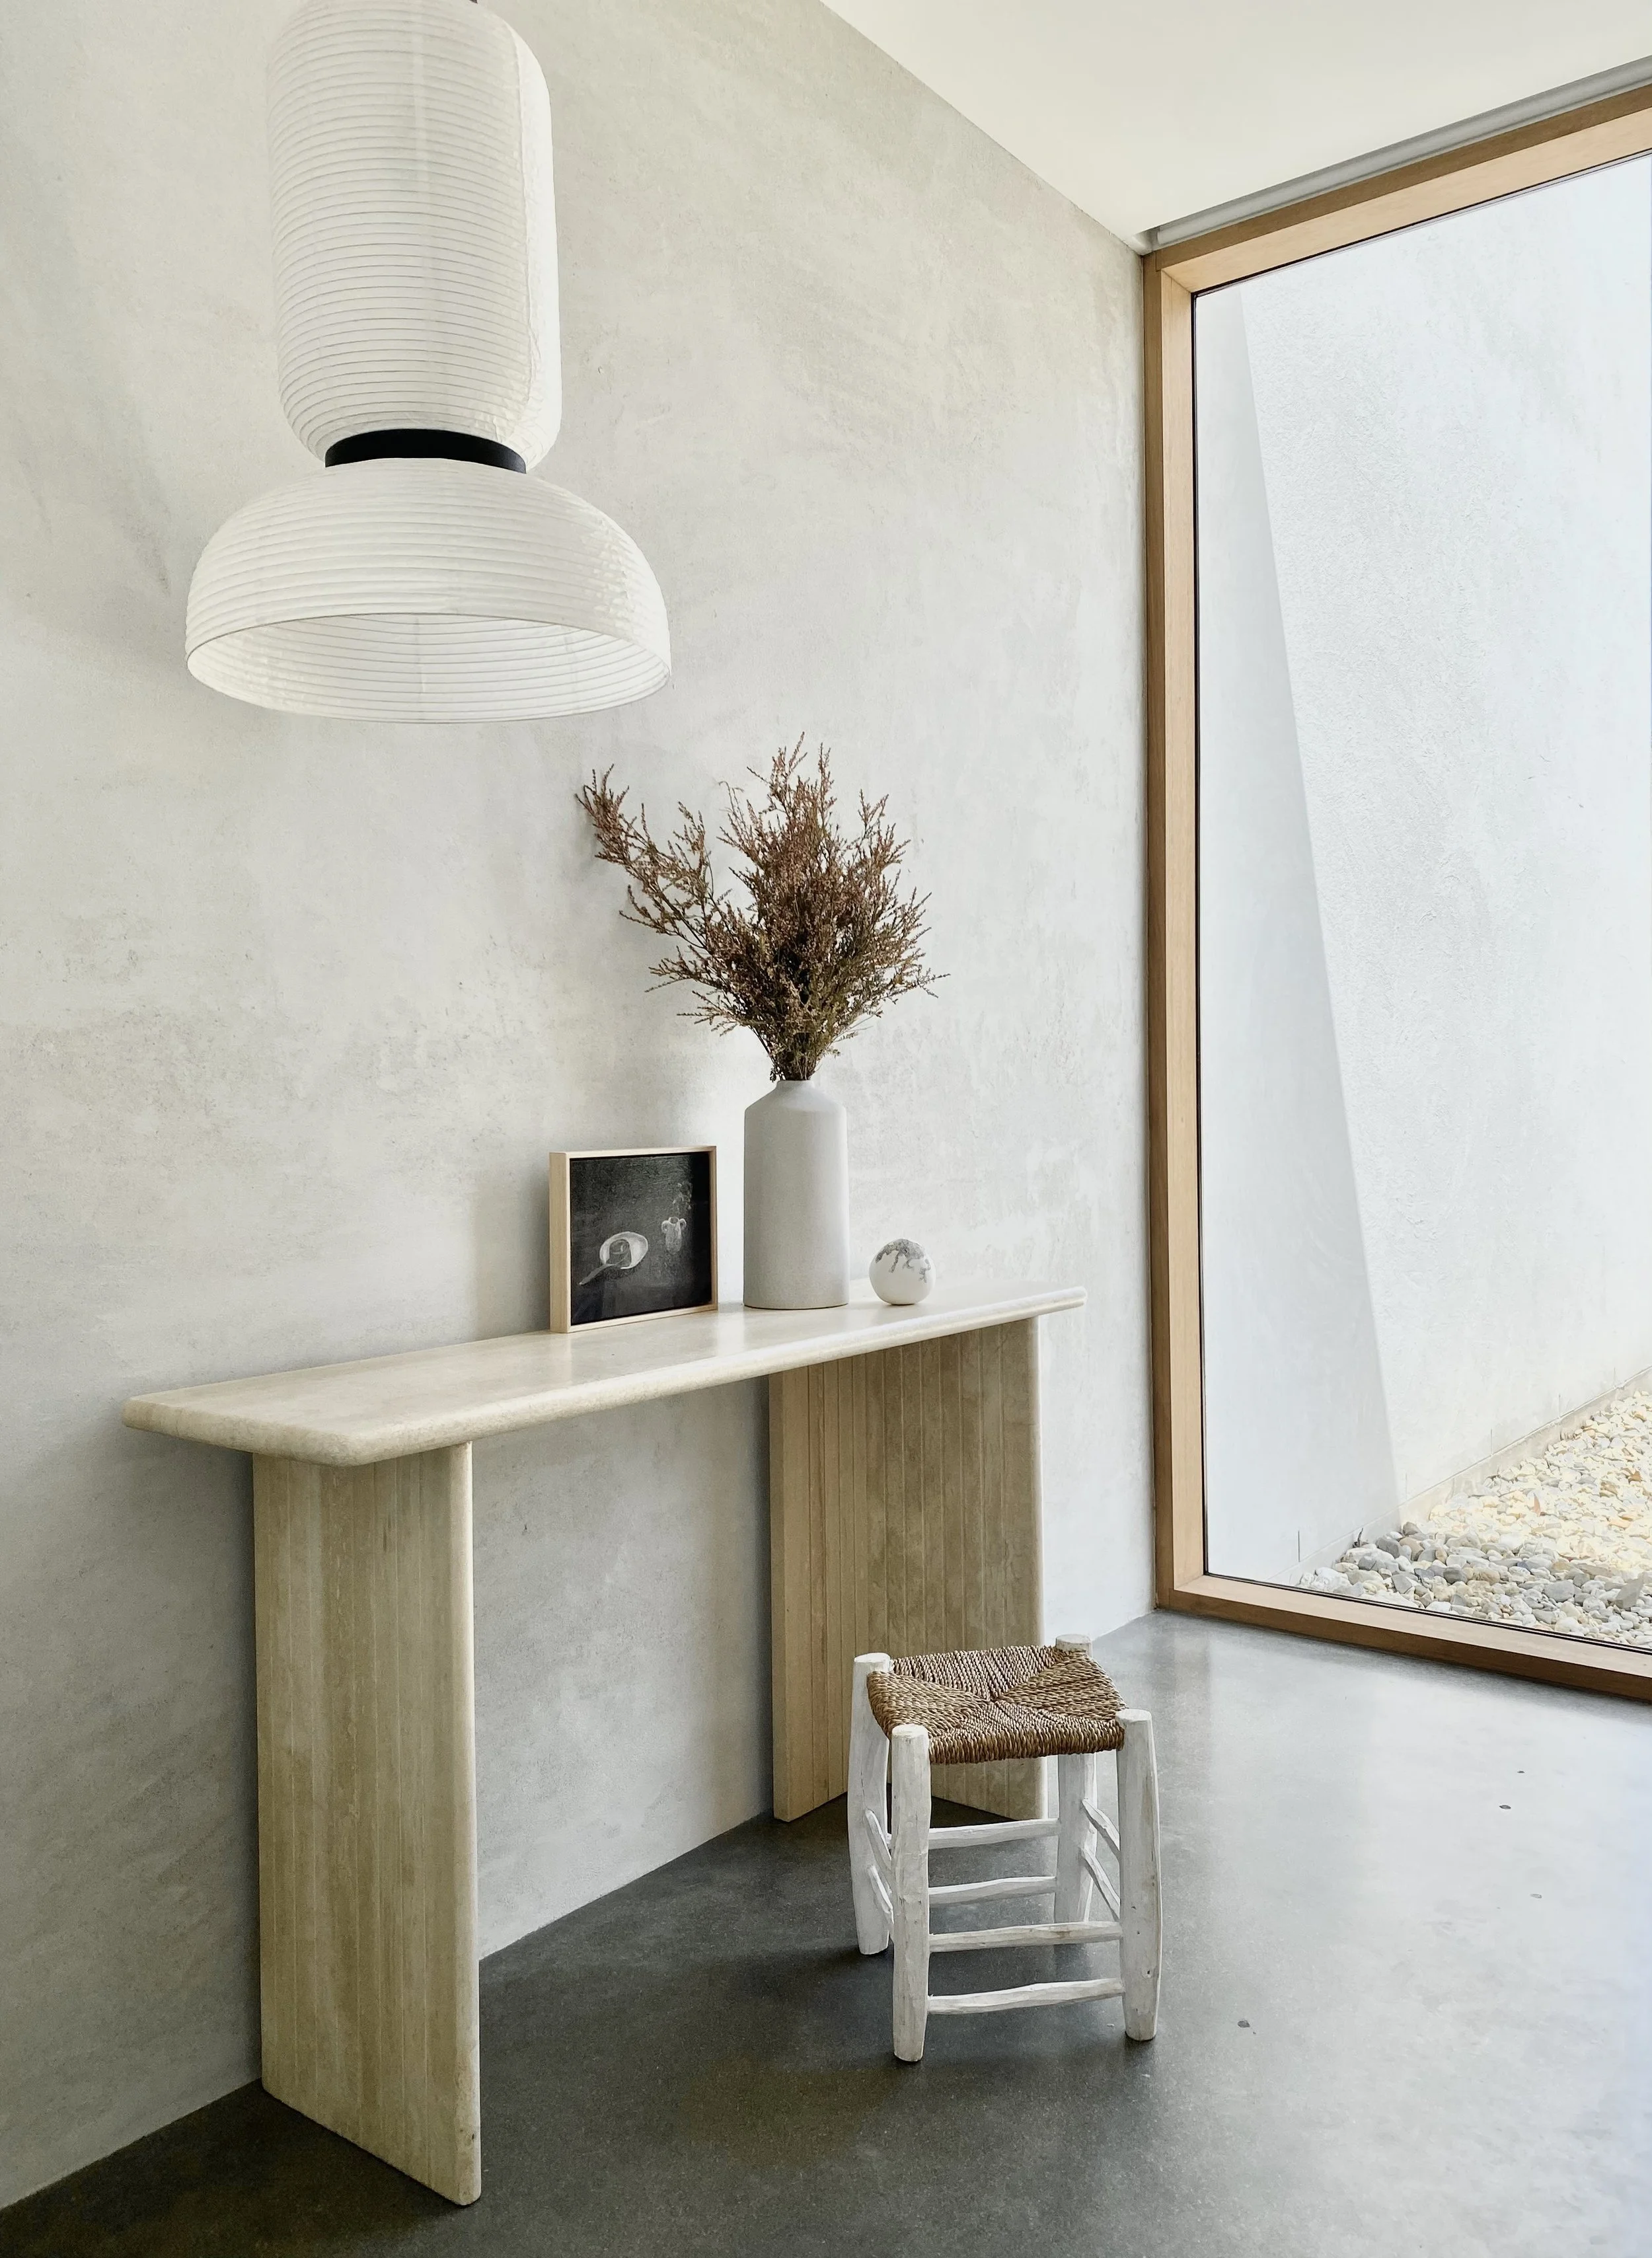
Minimalist interior with a white textured wall, a beige marble shelf, a framed black-and-white photo, a white vase with dried branches, a small white marble decorative object, a woven stool, and a large floor-to-ceiling window with wooden trim.
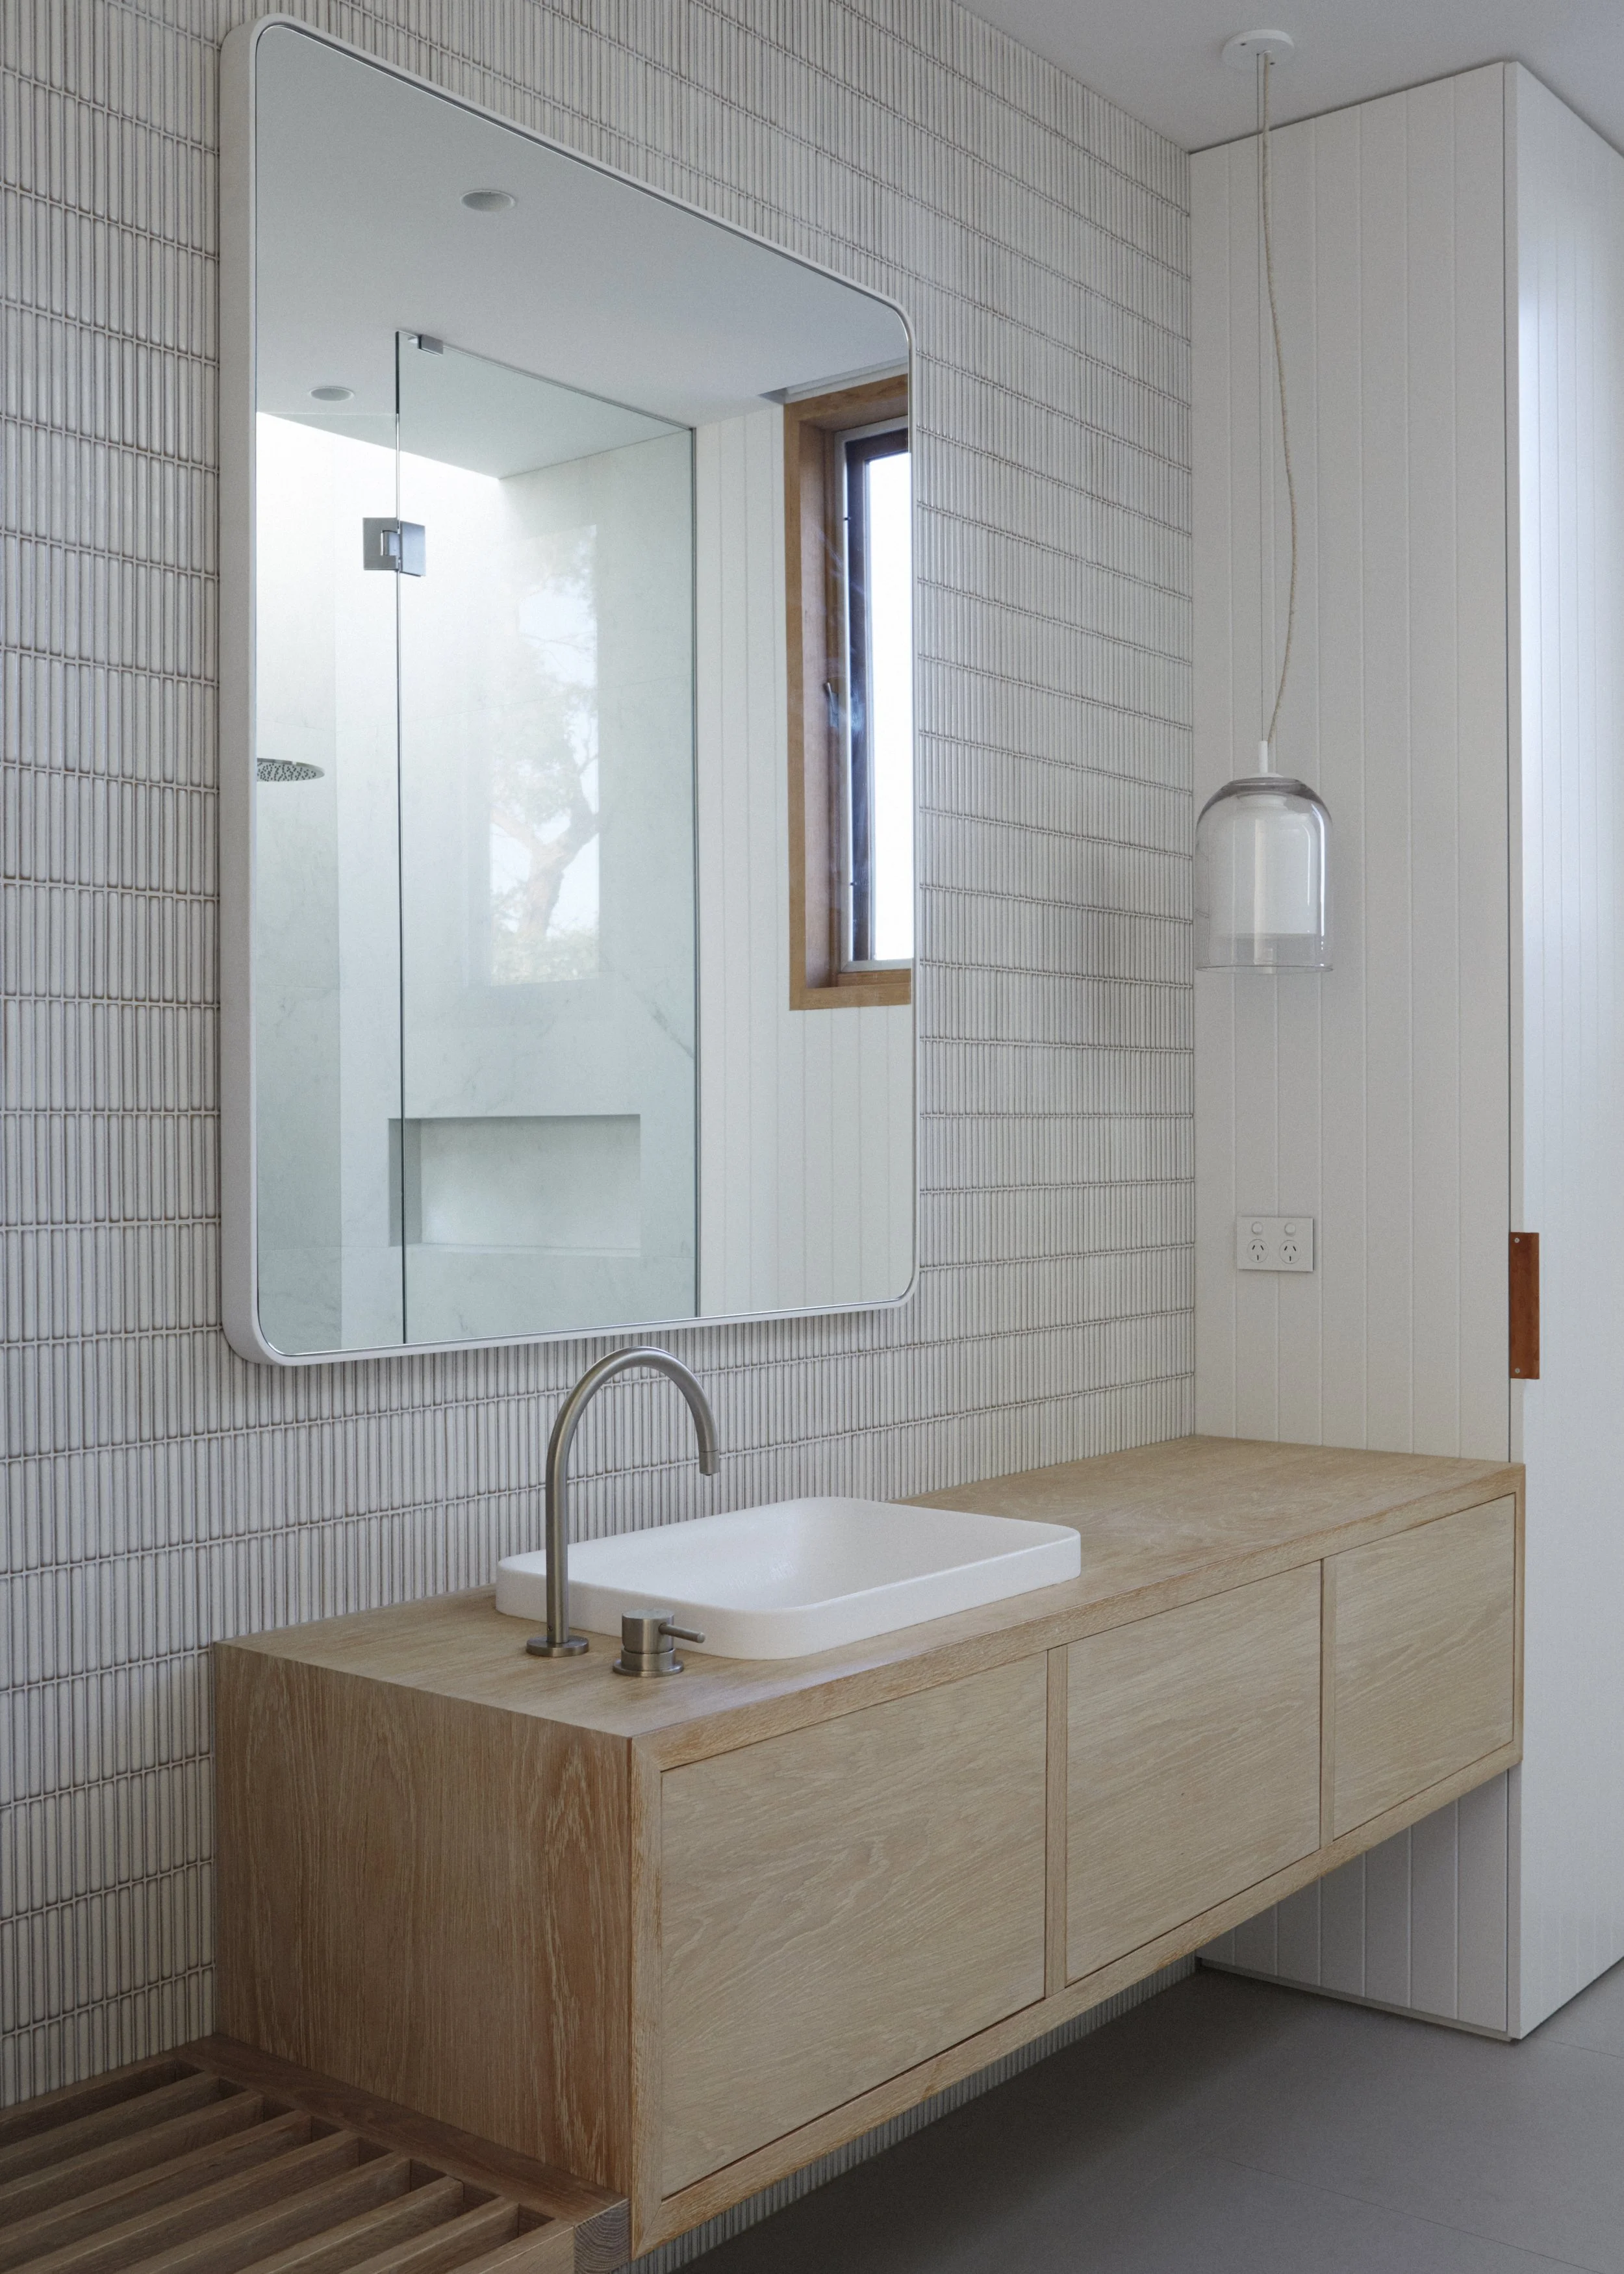
Modern bathroom with a large mirror, a small window, a vessel sink with a single-handle faucet, and light wood cabinetry. The wall behind the sink has textured tiles, and there's a pendant light hanging from the ceiling.